Project Data
Project Type:
Architecture Interior
Size:
lt/lb: 669m² / 1650m²
Location:
Melawai, Jakarta Selatan
Year:
2025
Overview:
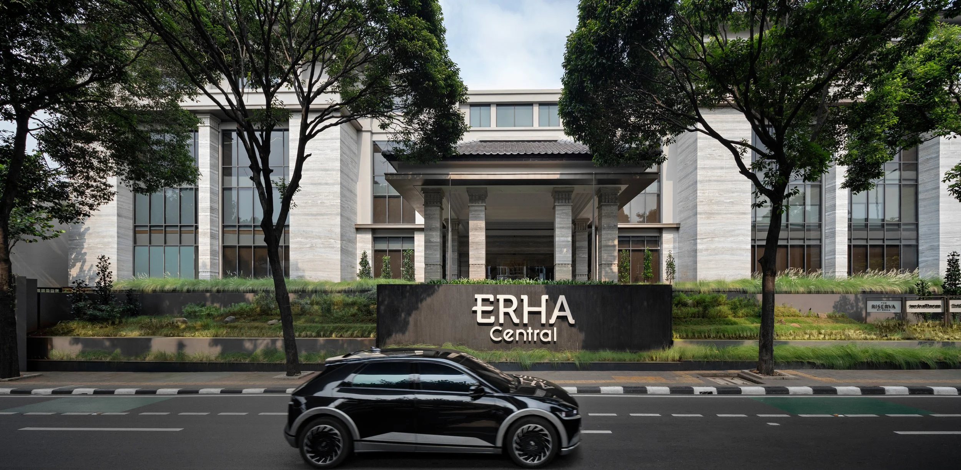
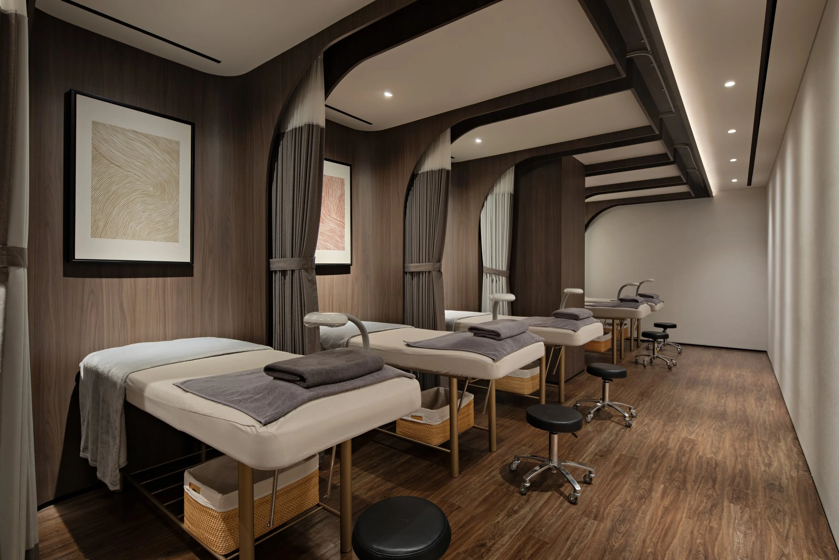
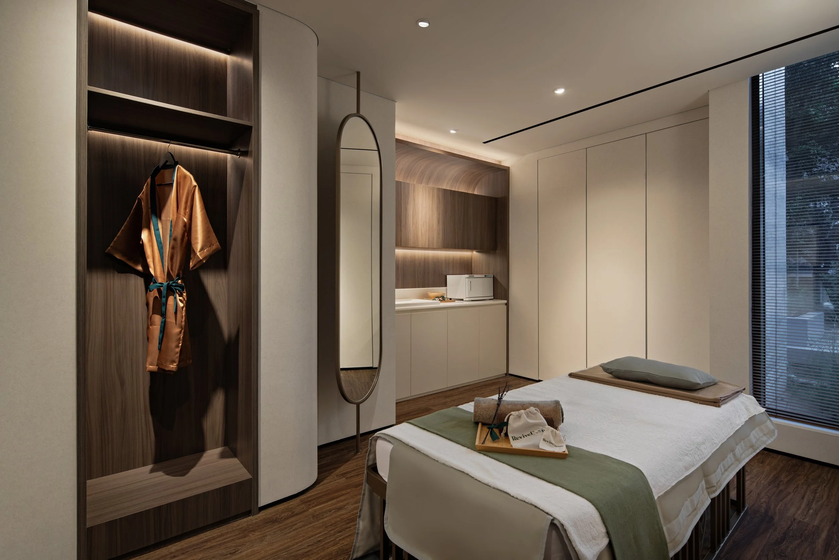
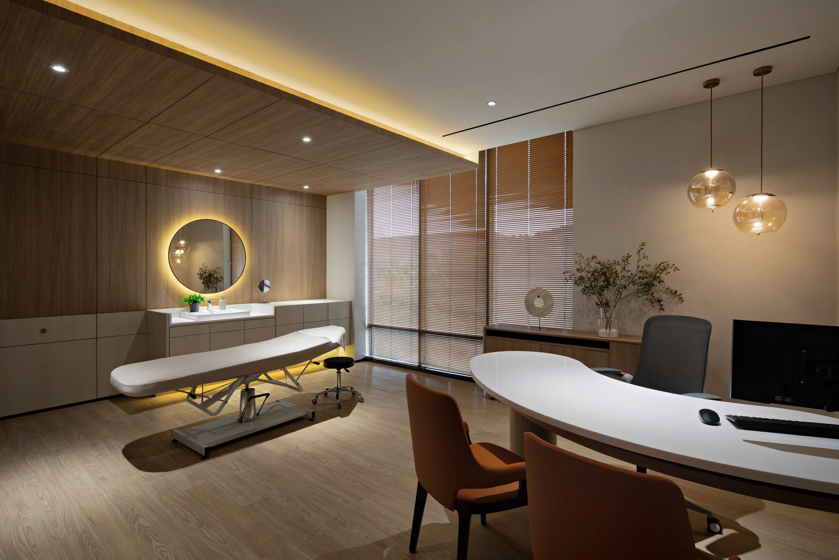
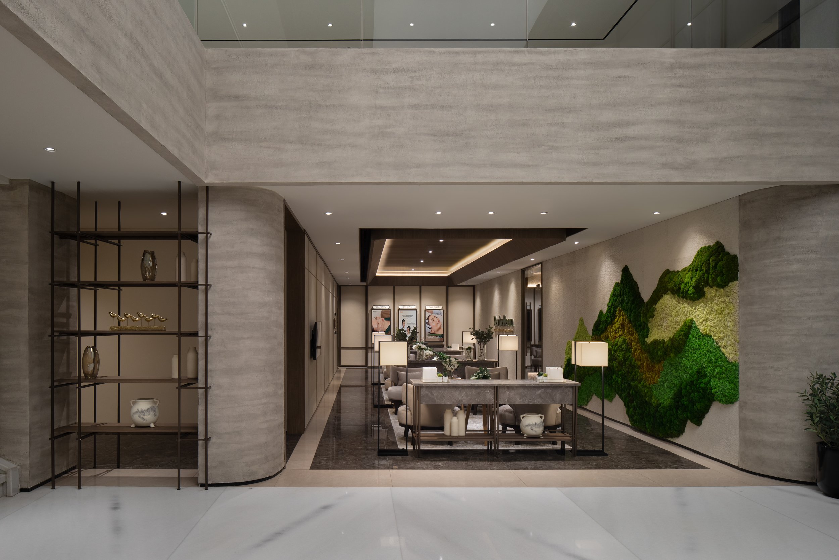
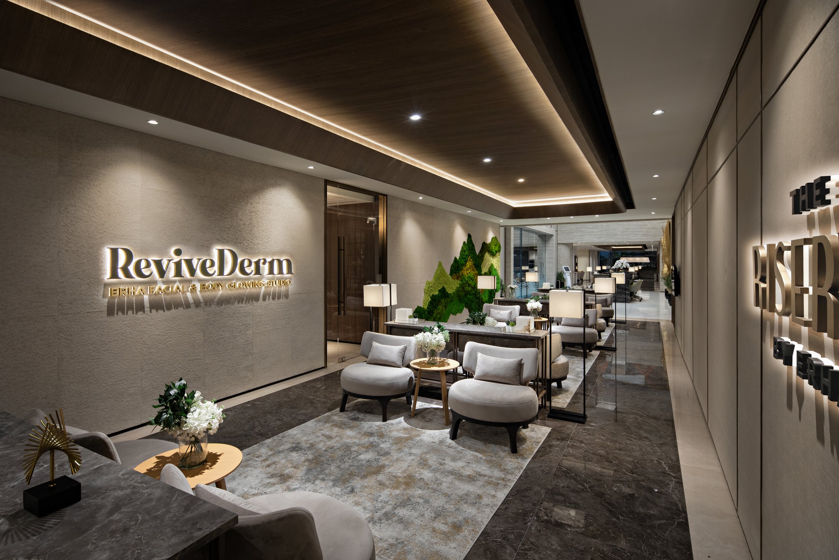
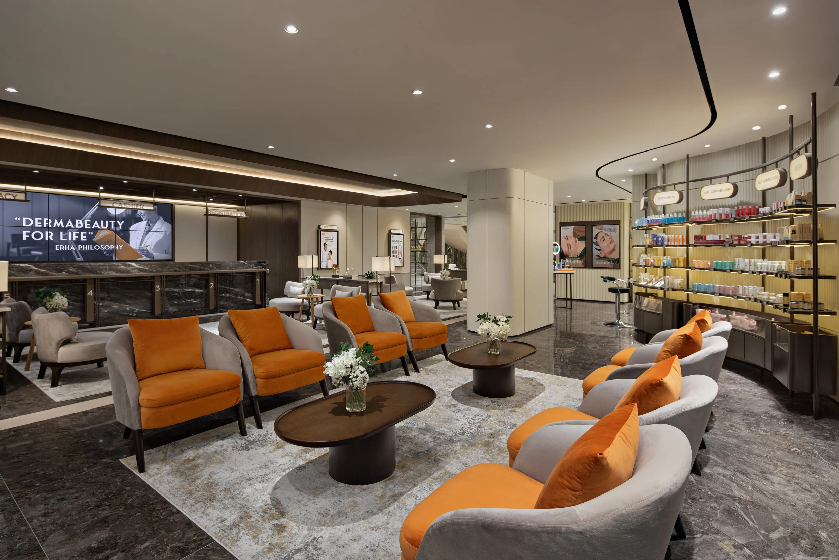
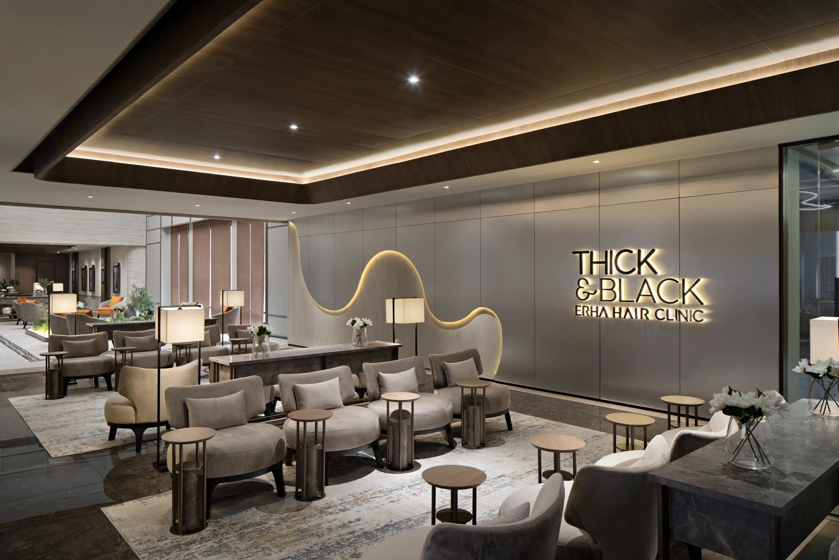
This four-story building in Soth Jakarta underwent a major transformation to become the largest Erha Central, bringing together four of Erha’s sister brands under one roof: Erha Skincare, Revivederm, The Riserva, and Thick and Black. Previously functioning as multi-tenant office space, the building was redesigned to embody a unified brand experience. While the facade received a subtle refresh with its original materials, the interior was completely reimagined to support both clinical services and commercial functions.
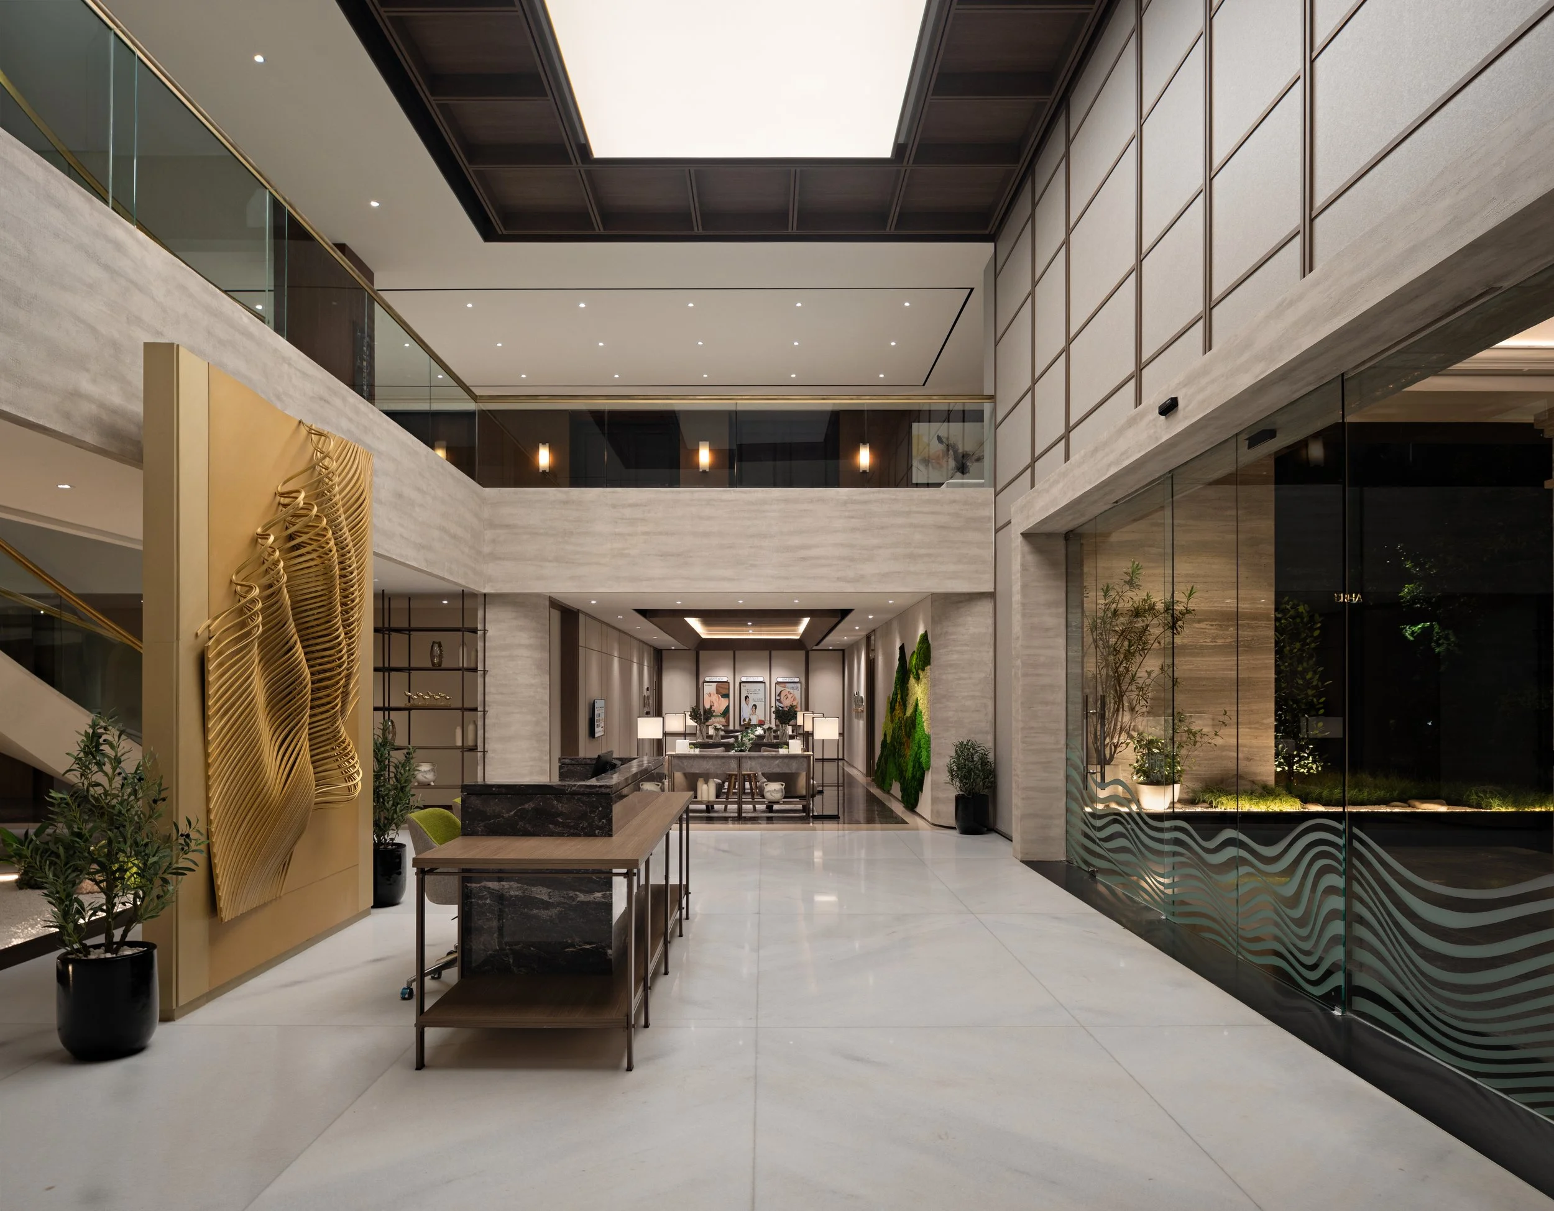
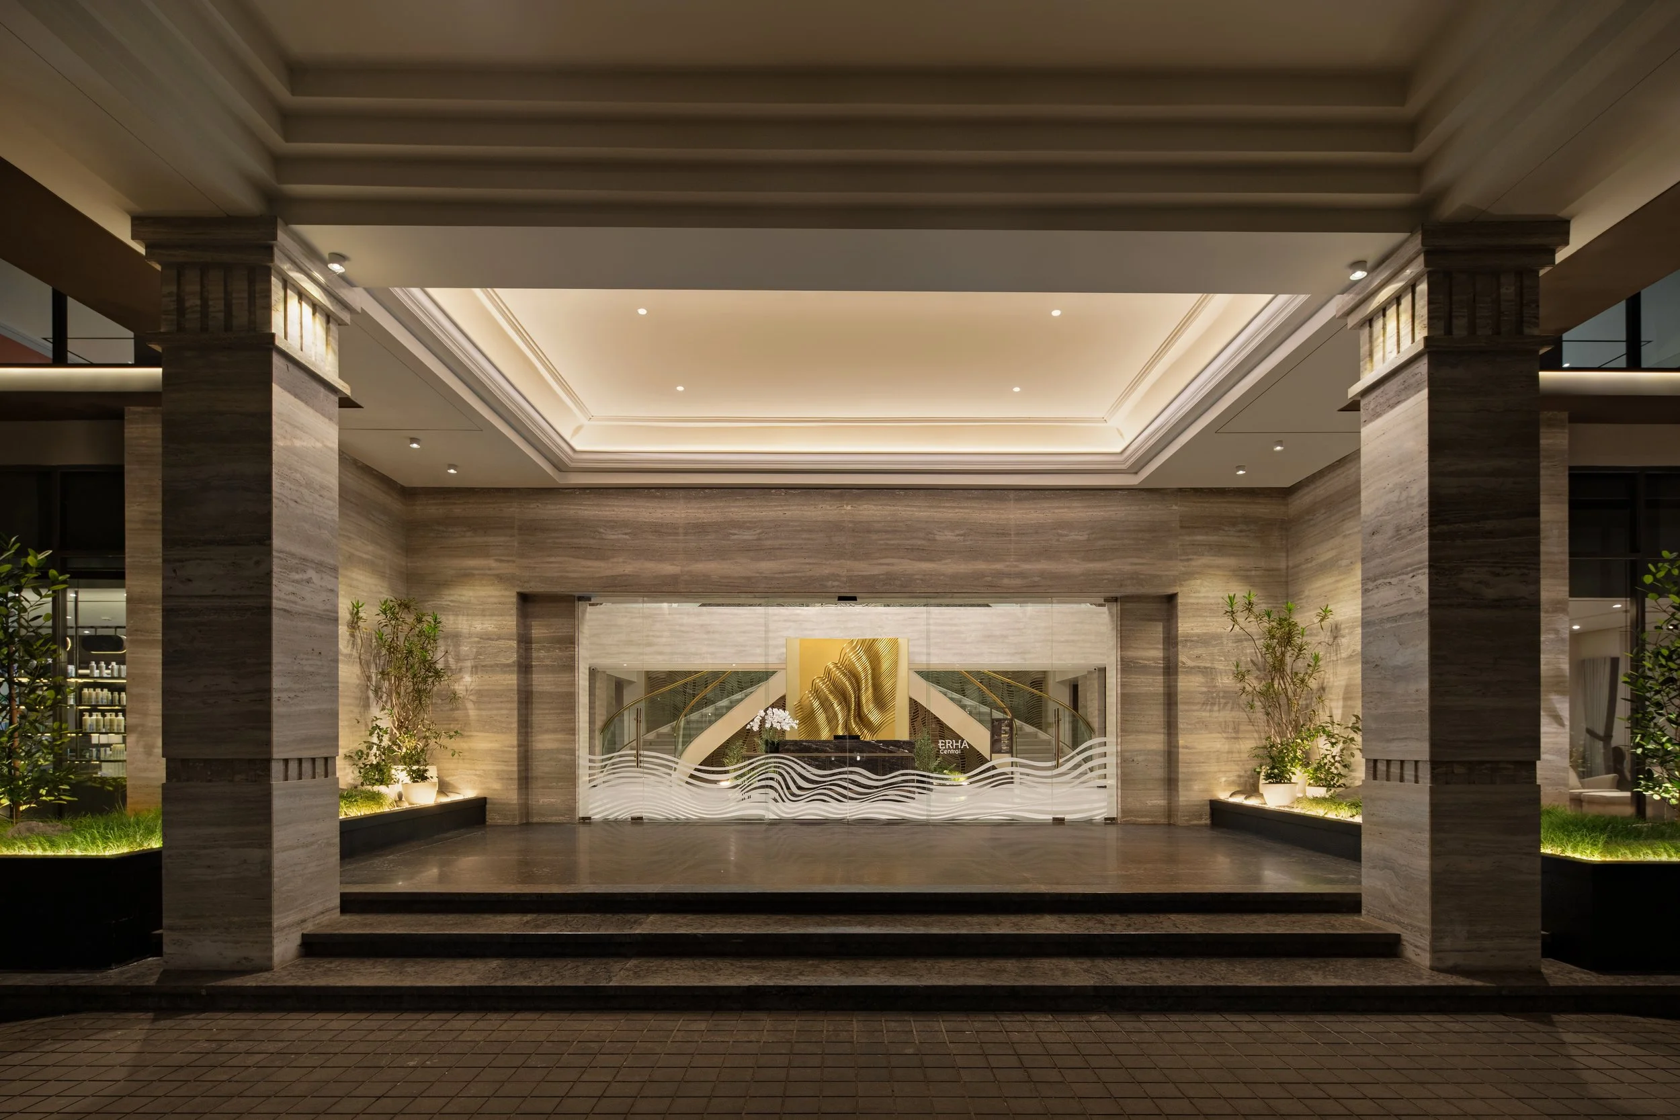
The design concept emphasizes continuity throughout the building, creating a cohesive narrative. Dark wood finishes were introduced to add depth and contrast, highlighting the travertine textures that flow into the interior. At the main entrance, a large-scale membrance lighting feature brings a bright, modern atmosphere, while the wing areas adpot a deeper, more intimate ambience—balancing profesionalism, luxury, and warmth for visitors.