Project Data
Project Type:
Architecture
Size:
lt/lb: 4.000m² / 2.300m²
Location:
Jakarta Selatan
Year:
2025
Overview:
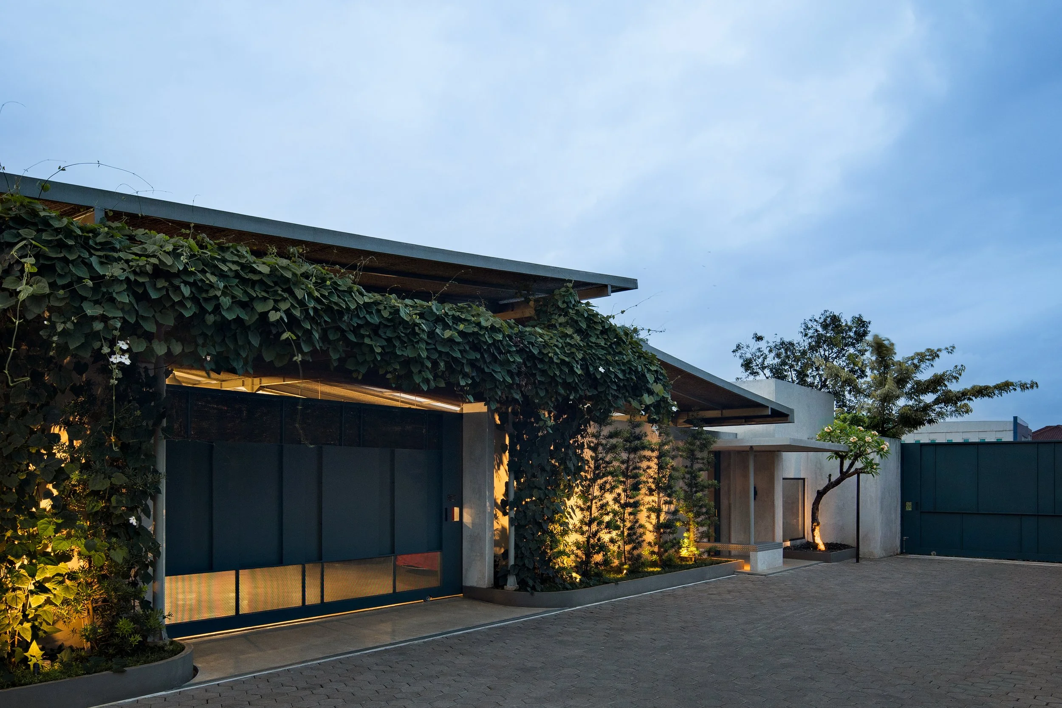
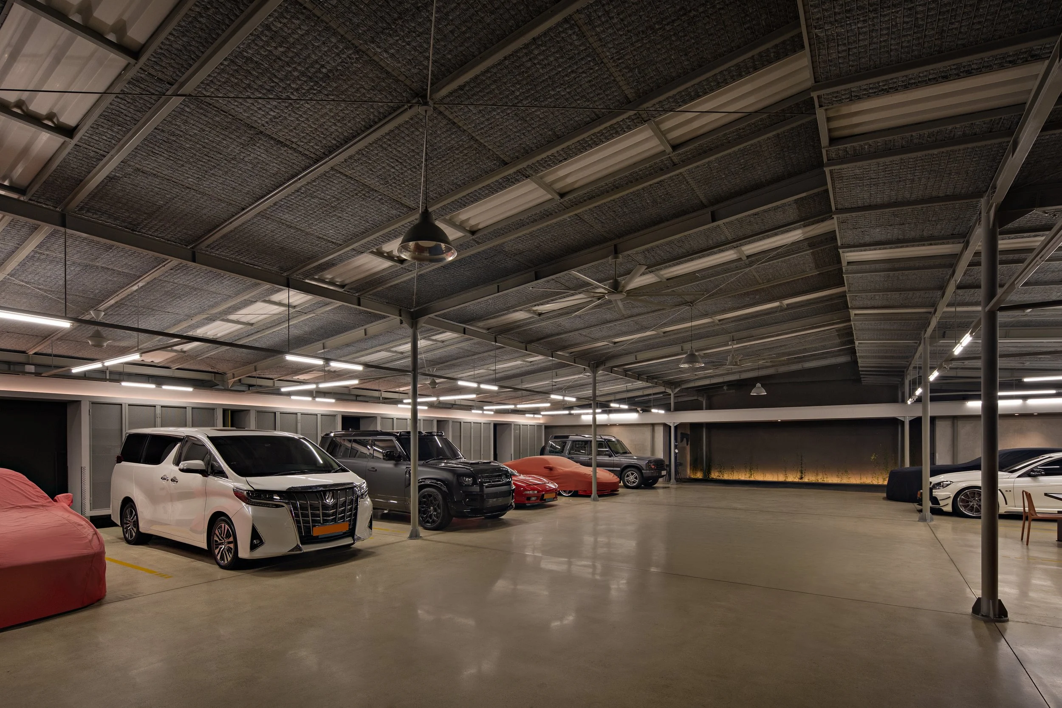
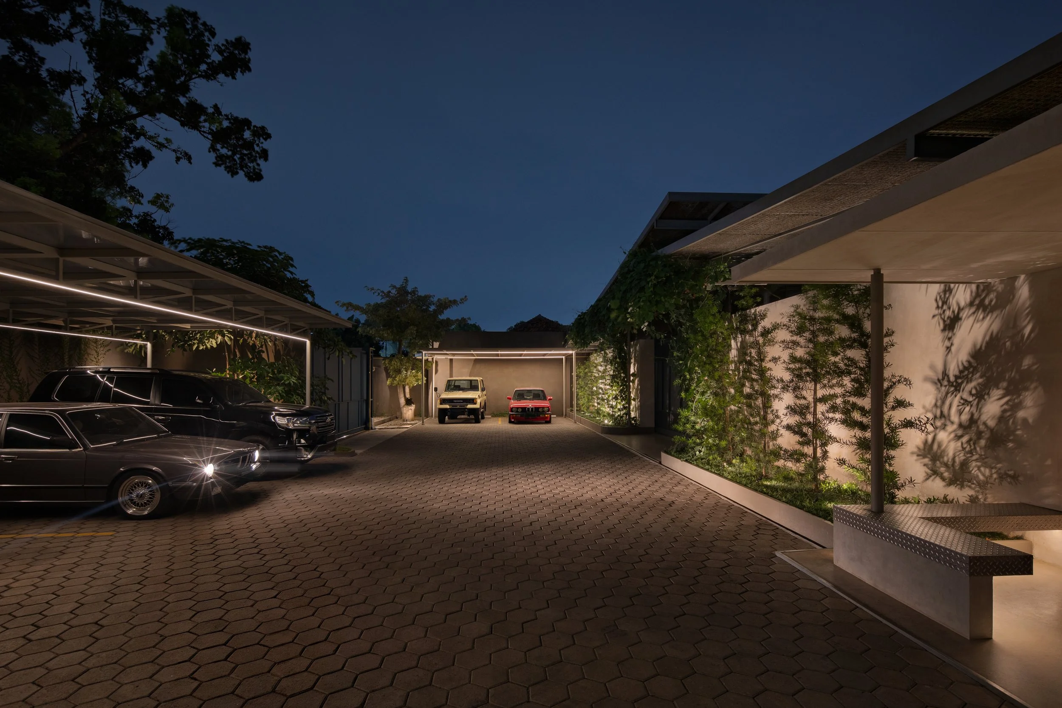
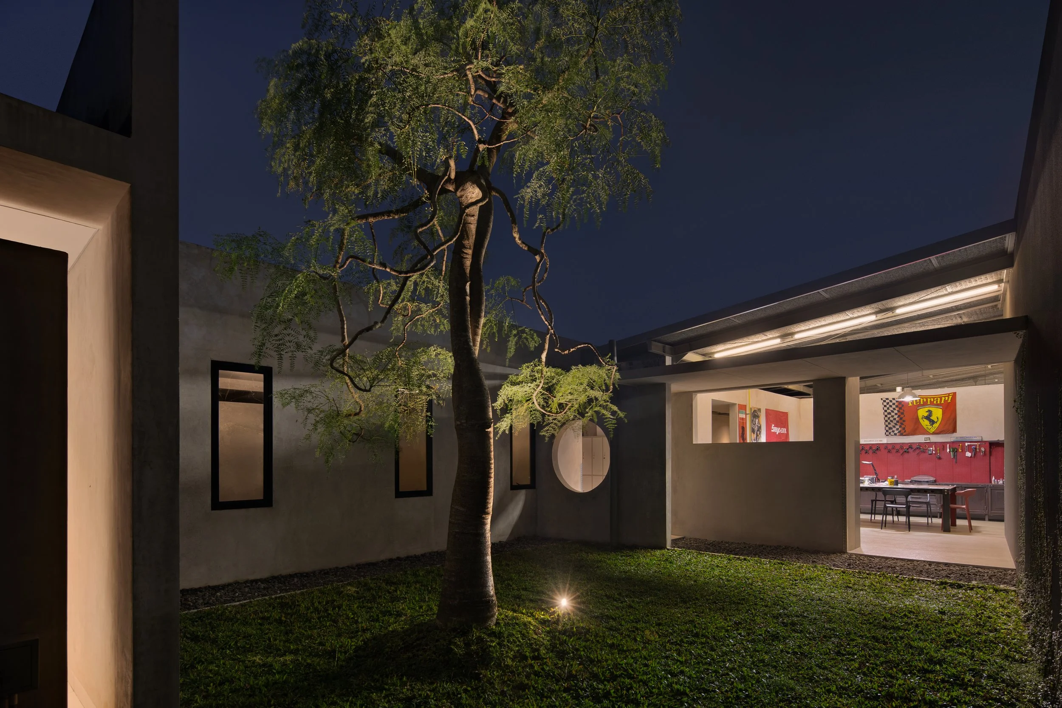
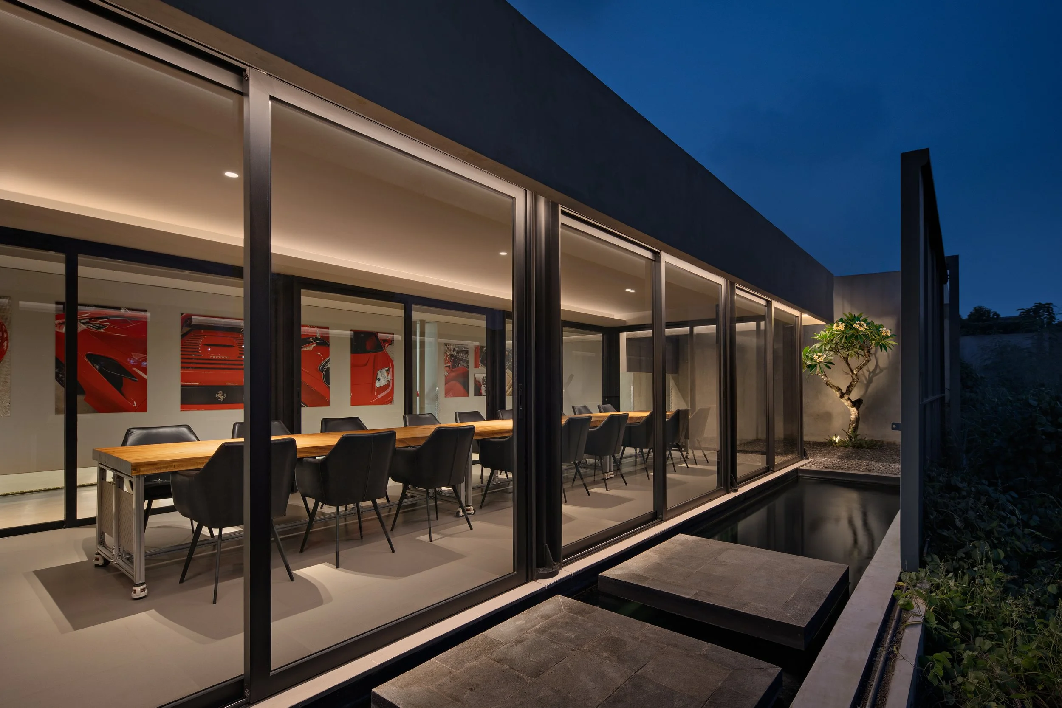
Designed with practicality in mind, this poject is designed to accomodate an automotive restoration workshop. The approach follows a workshop typology that features a slanted roof design with a spacious workspace, while providing space efficiency and user comfort.
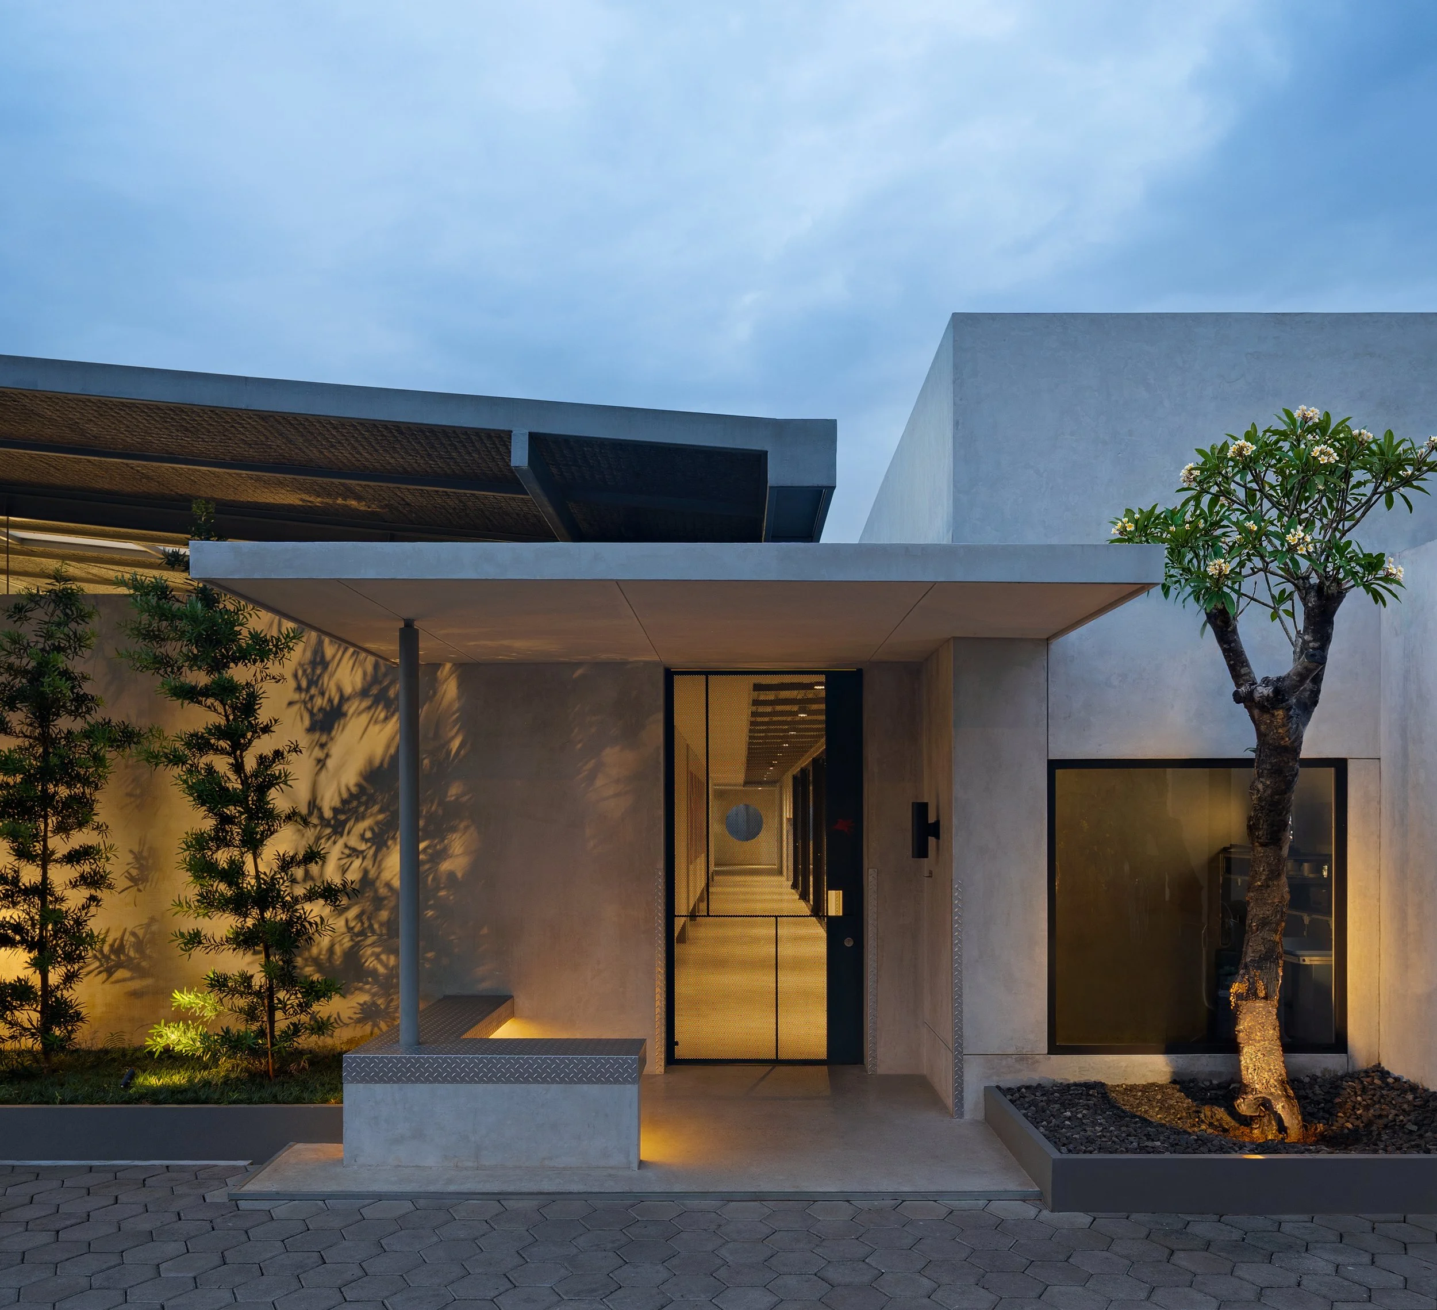
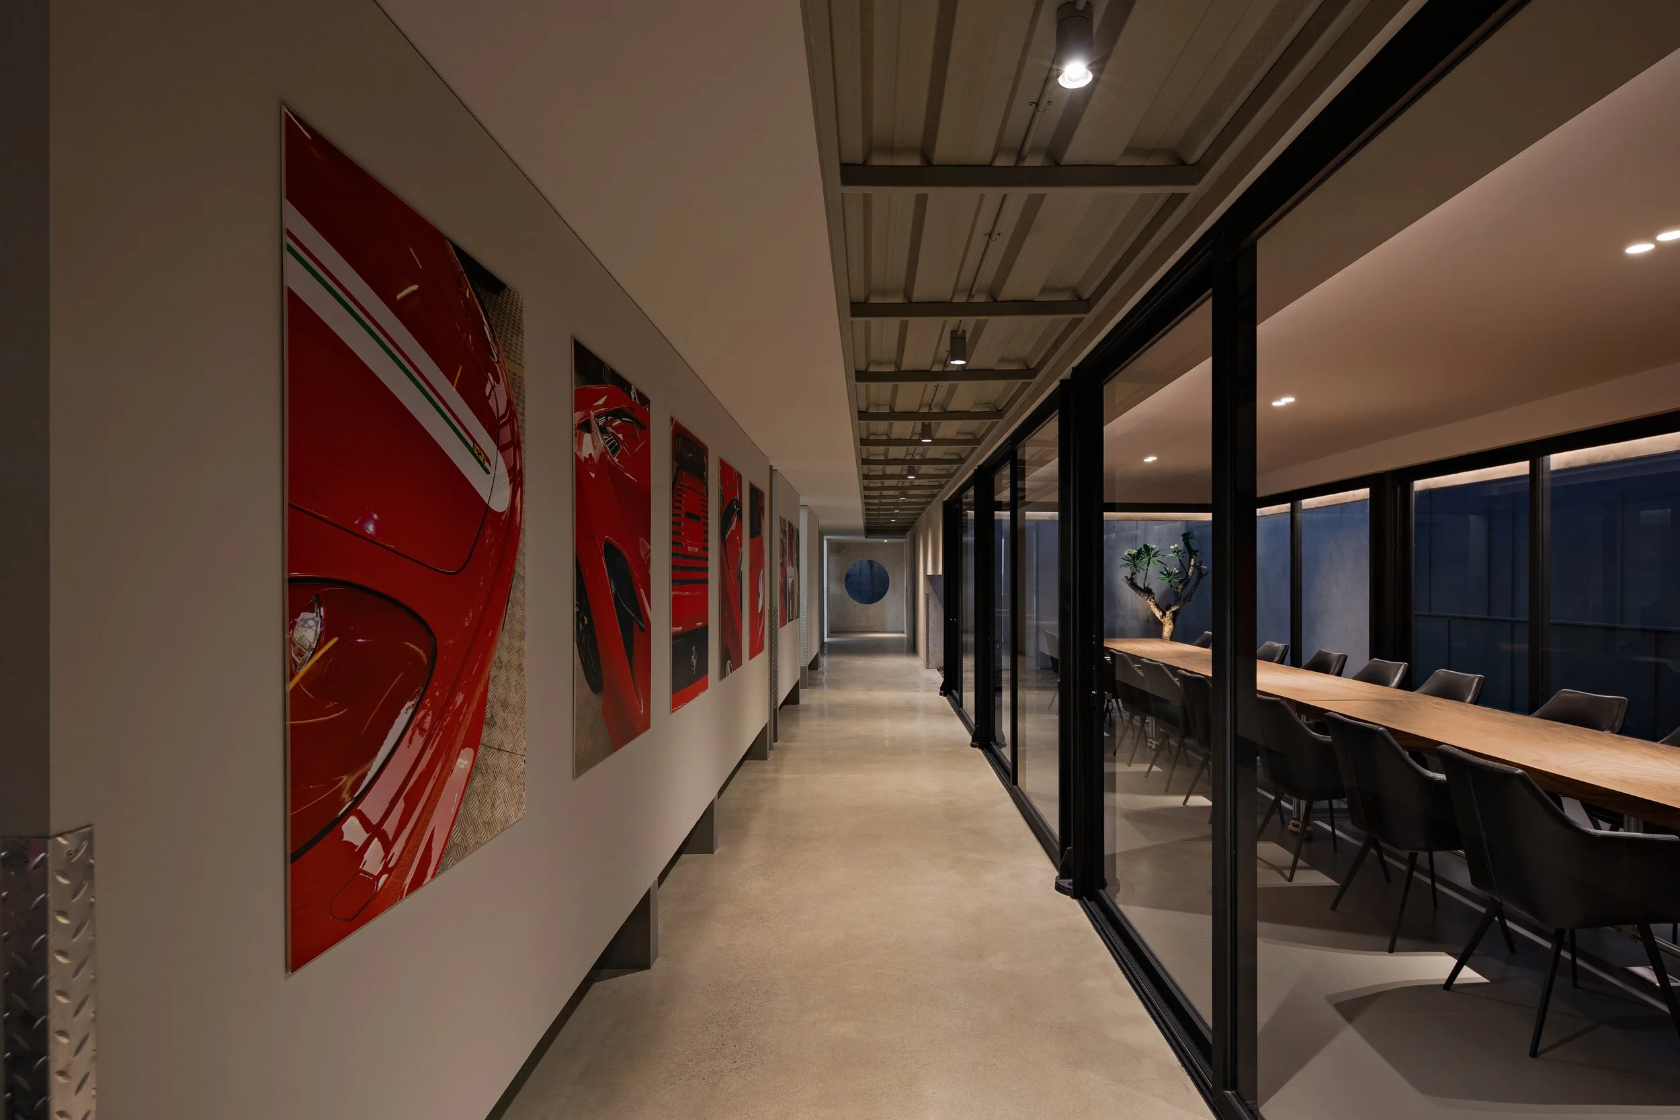
Using conventional construction methods with a detail-oriented design, structural elements such as concrete and steel are purposefully exposed. The roof is ‘teared open’ to allow balanced natural lighting into the workshop area, combined with insulation to keep the space cool, creating a bright and comfortable atmosphere for the user. Other functions such as storage management, plumbing, and electrical installations are thoughtfully designed. This project wants to express an honest architectural experience that represents the quality of the workshop’s craftsmanship.